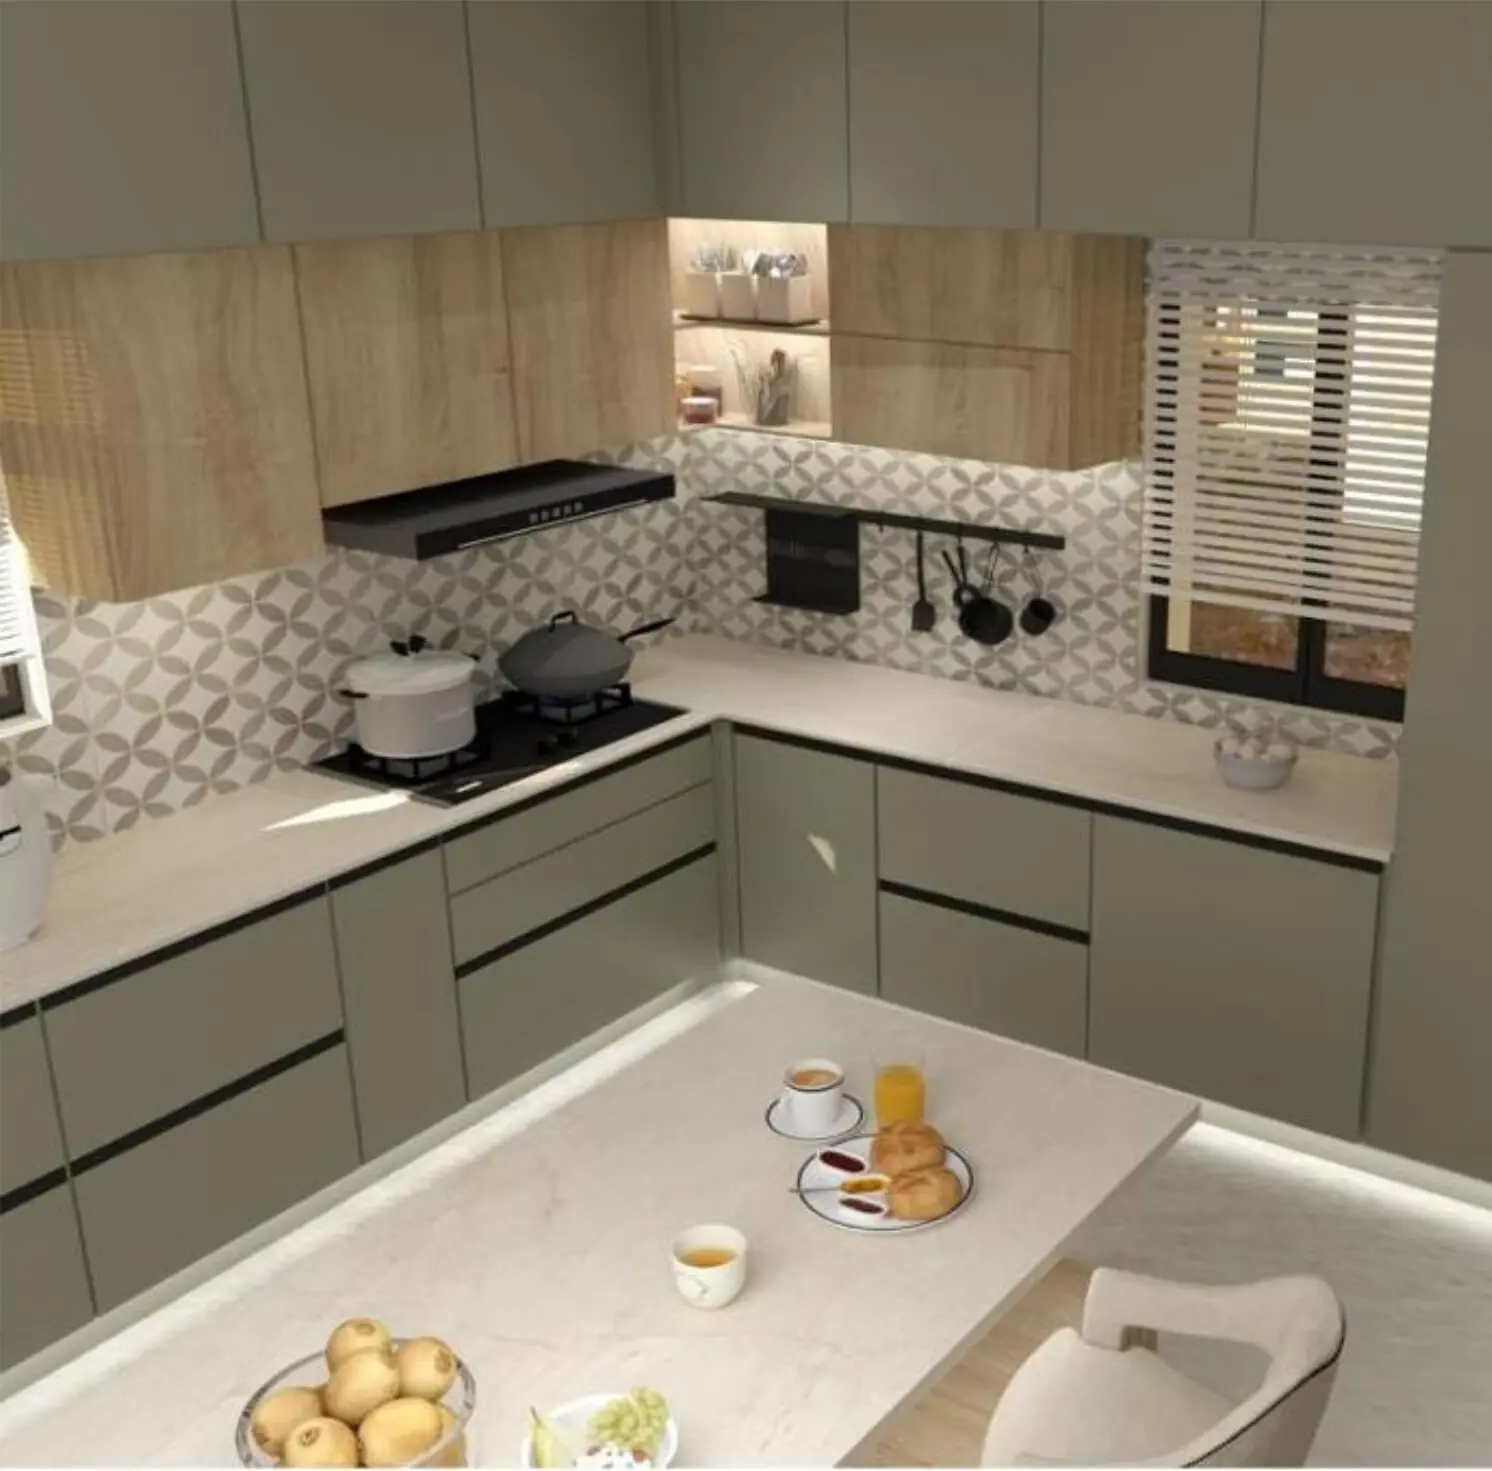
2D & 3D Designs for Interiors & Elevations
Photoreal walkthroughs before a single panel is cut.
Overview
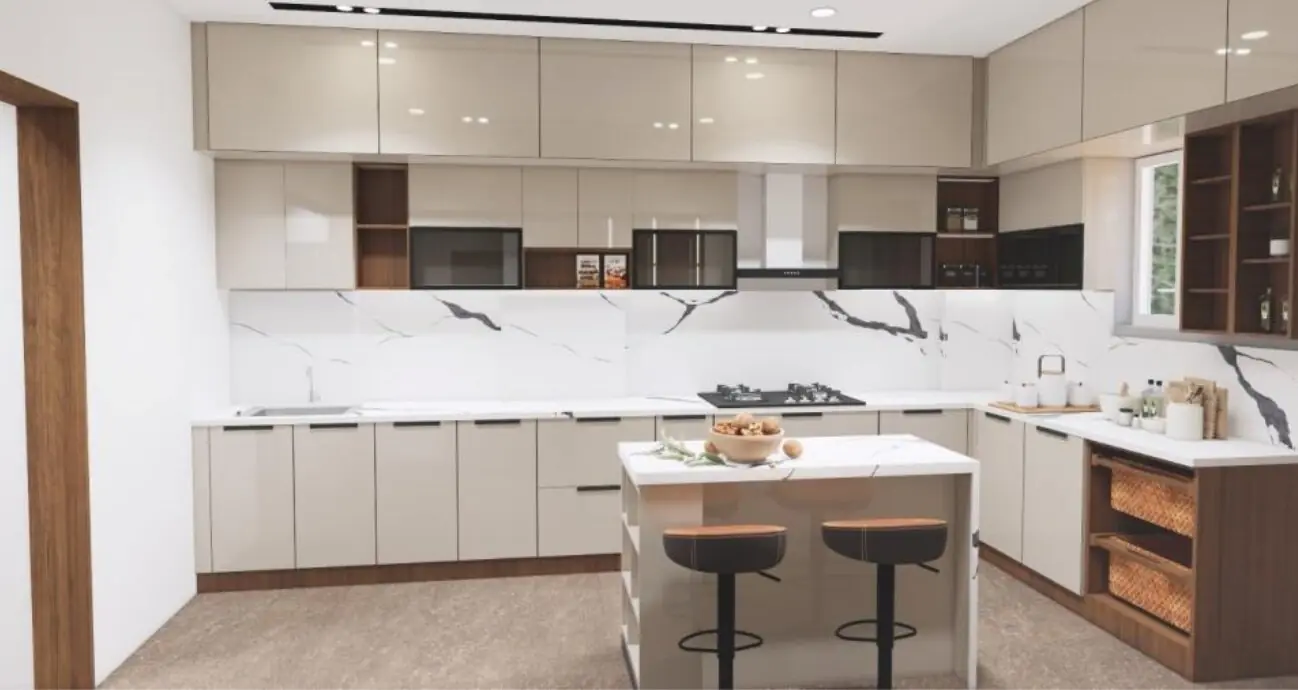
Every project starts on screen, not on site. We draw your exact floor plan in 2D, then build a photoreal 3D walkthrough of every room and elevation so you can see finishes, lighting and layout before anything is manufactured.
What's included
- To-scale 2D floor plans for every room
- Photoreal 3D interior and elevation renders
- Unlimited layout iterations before sign-off
- Material and finish visualisation in real lighting
Our Work
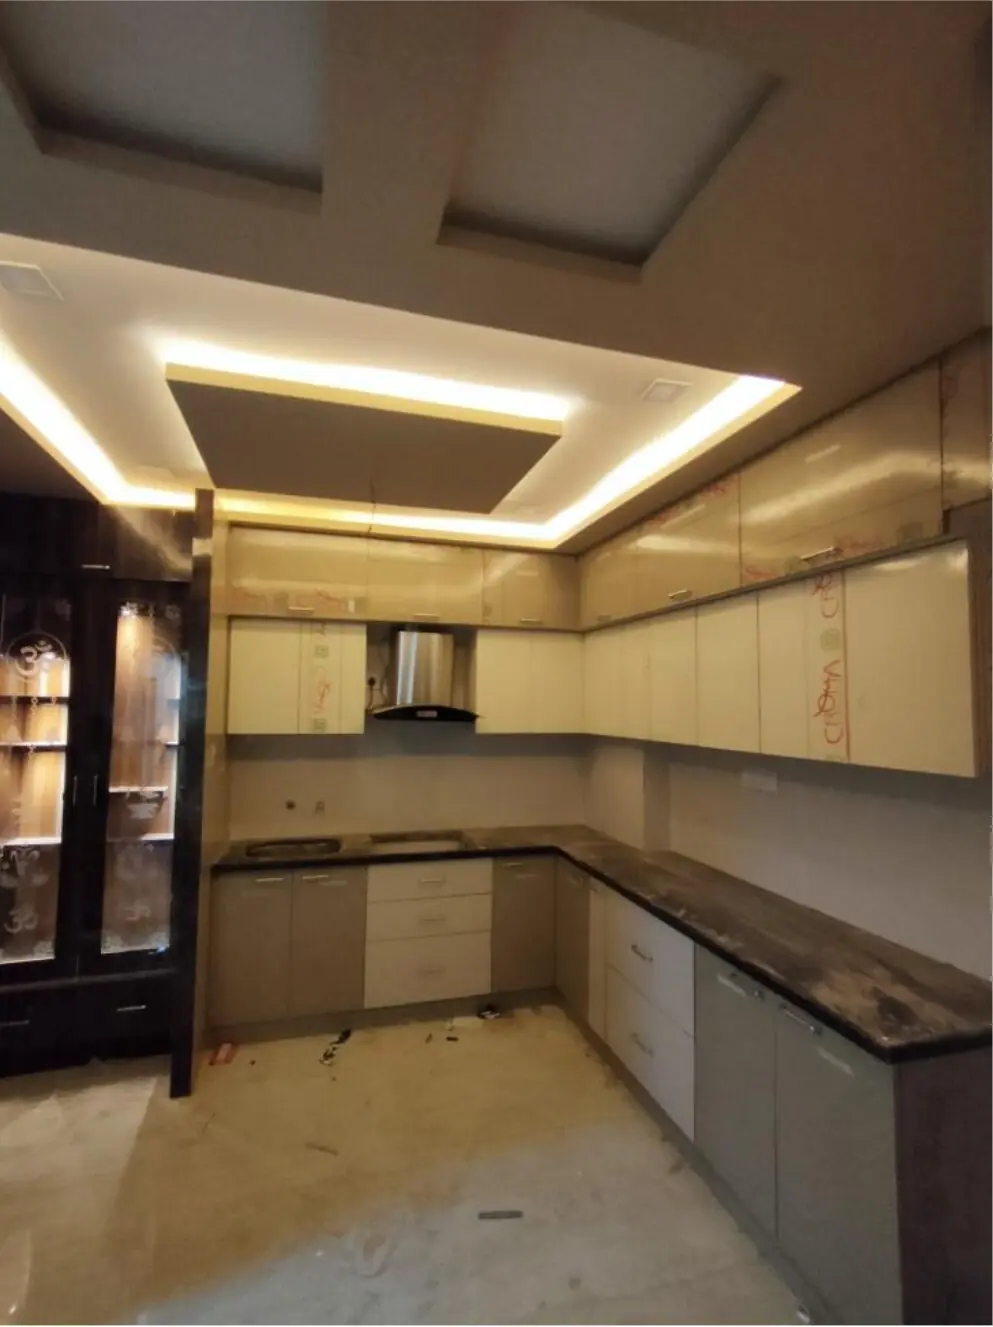
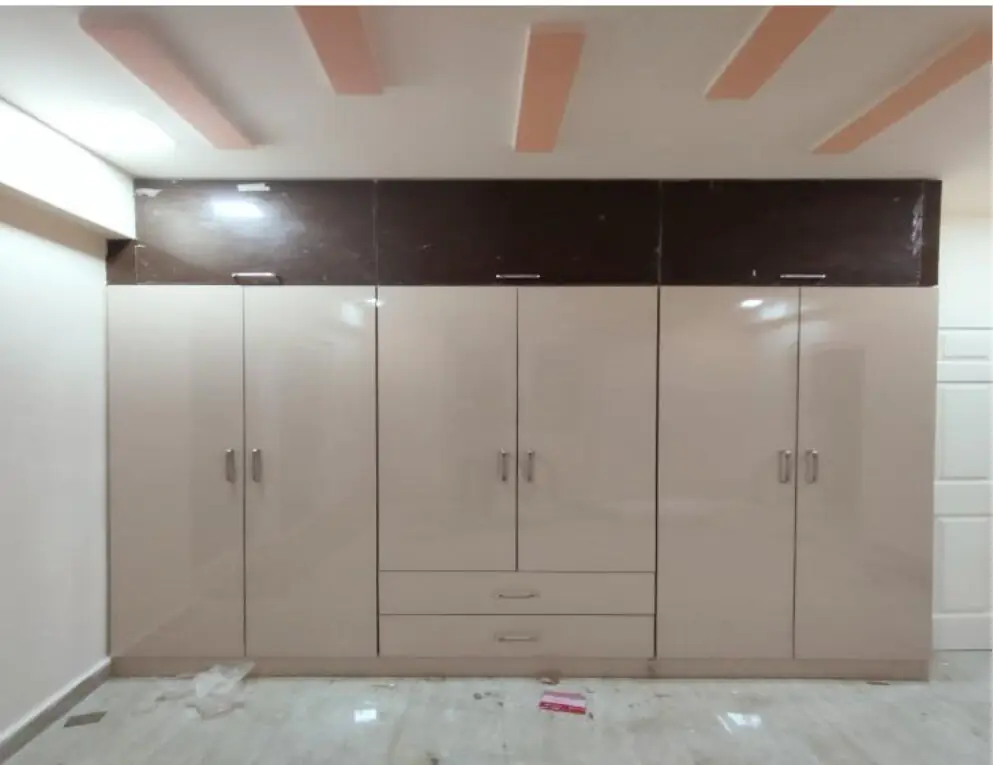
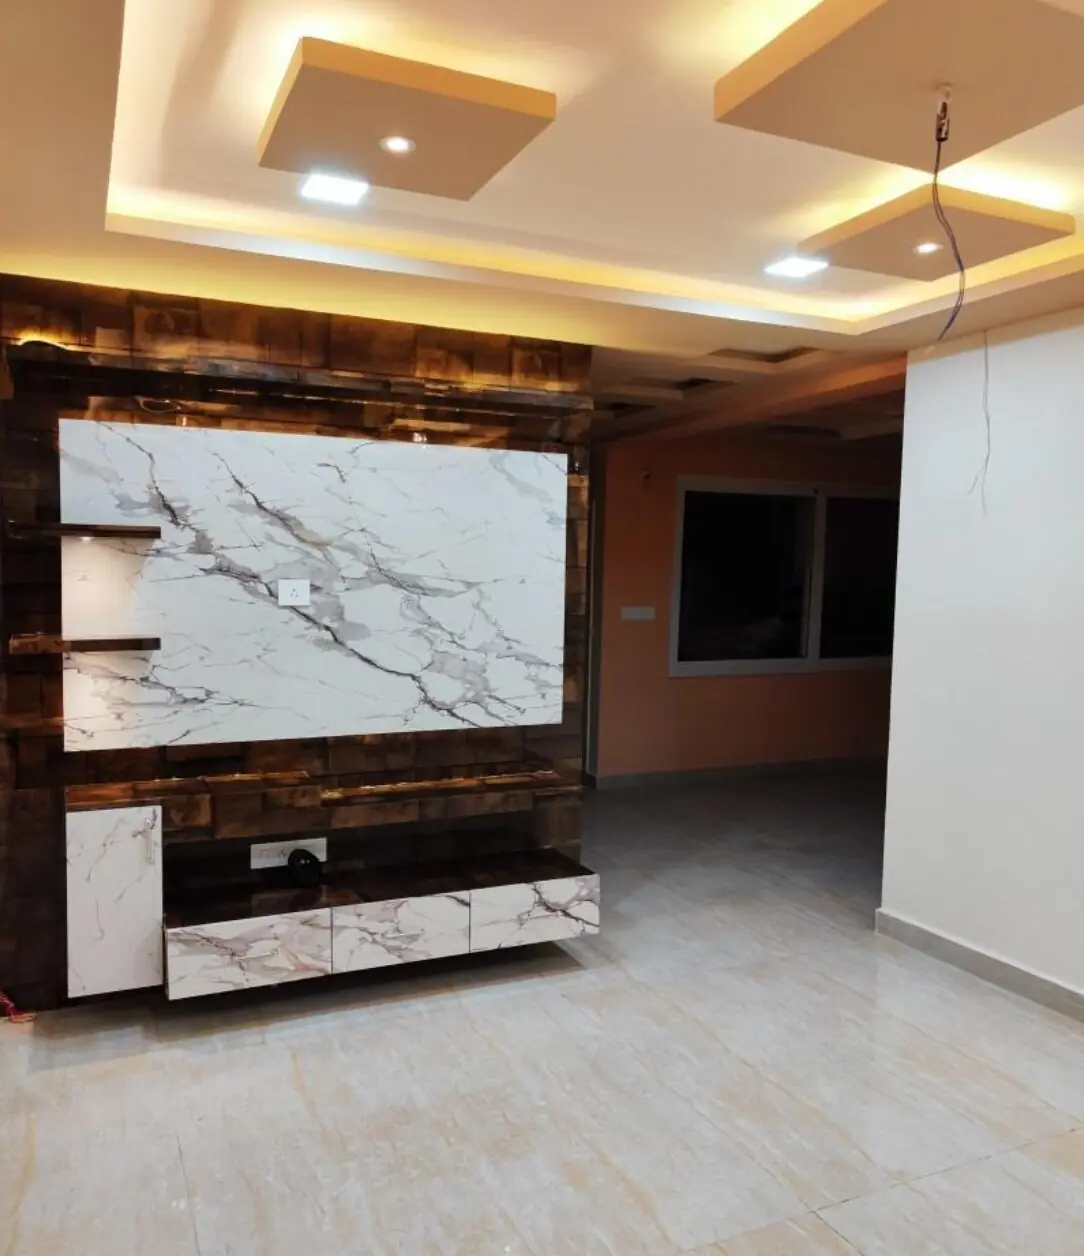
A look at 2d & 3d designs for interiors & elevations from recent MNS Interiors projects.